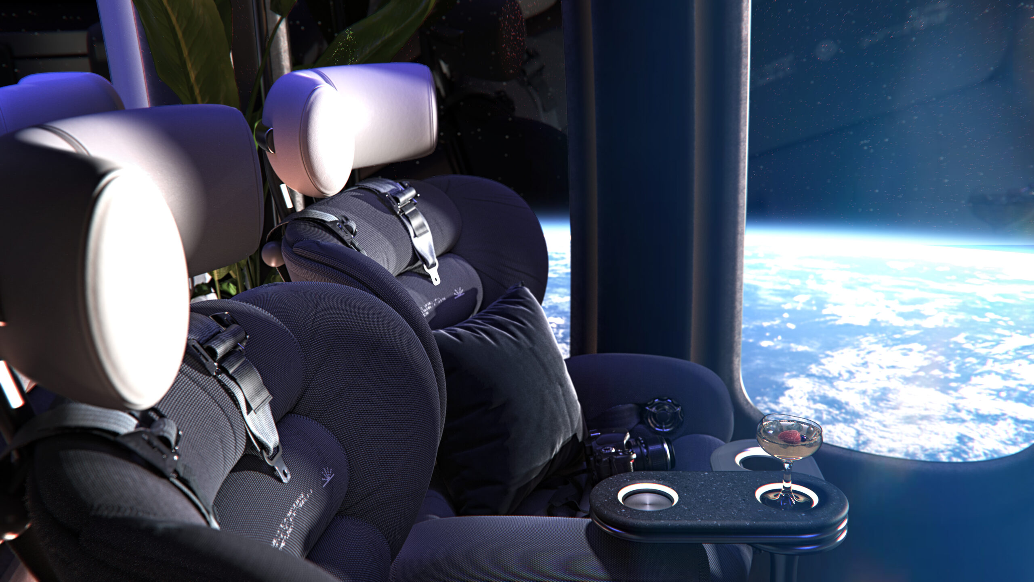
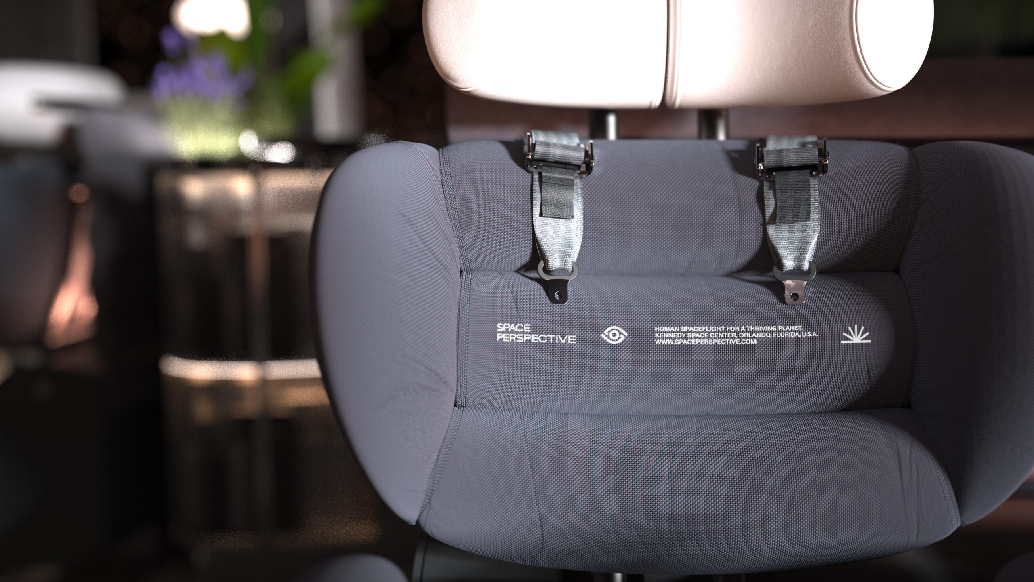
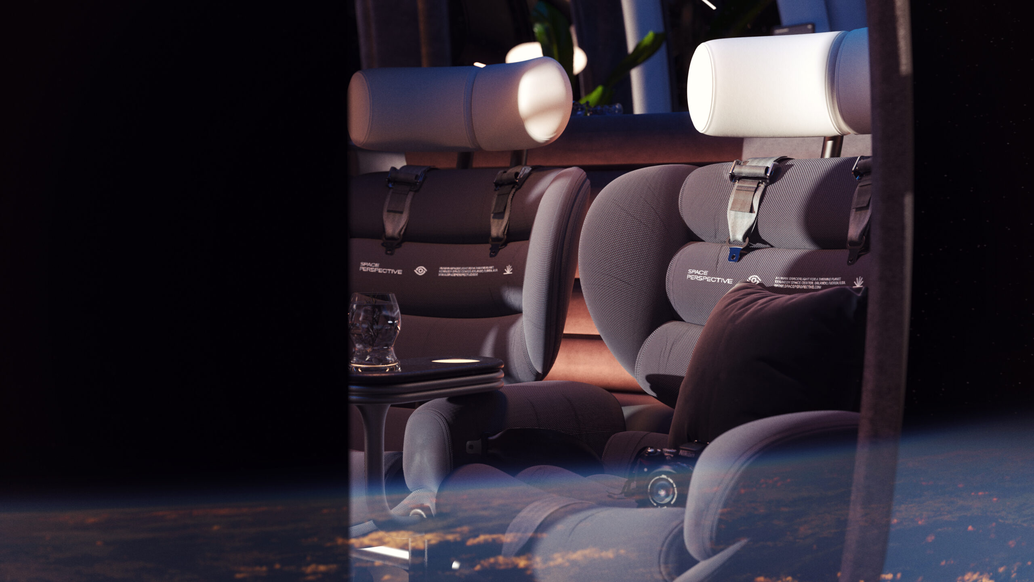
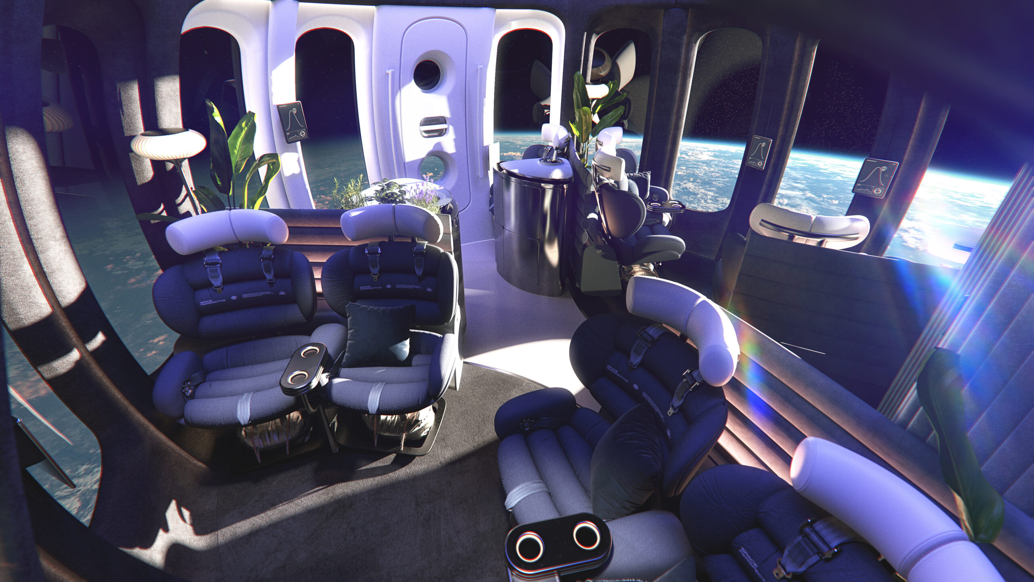
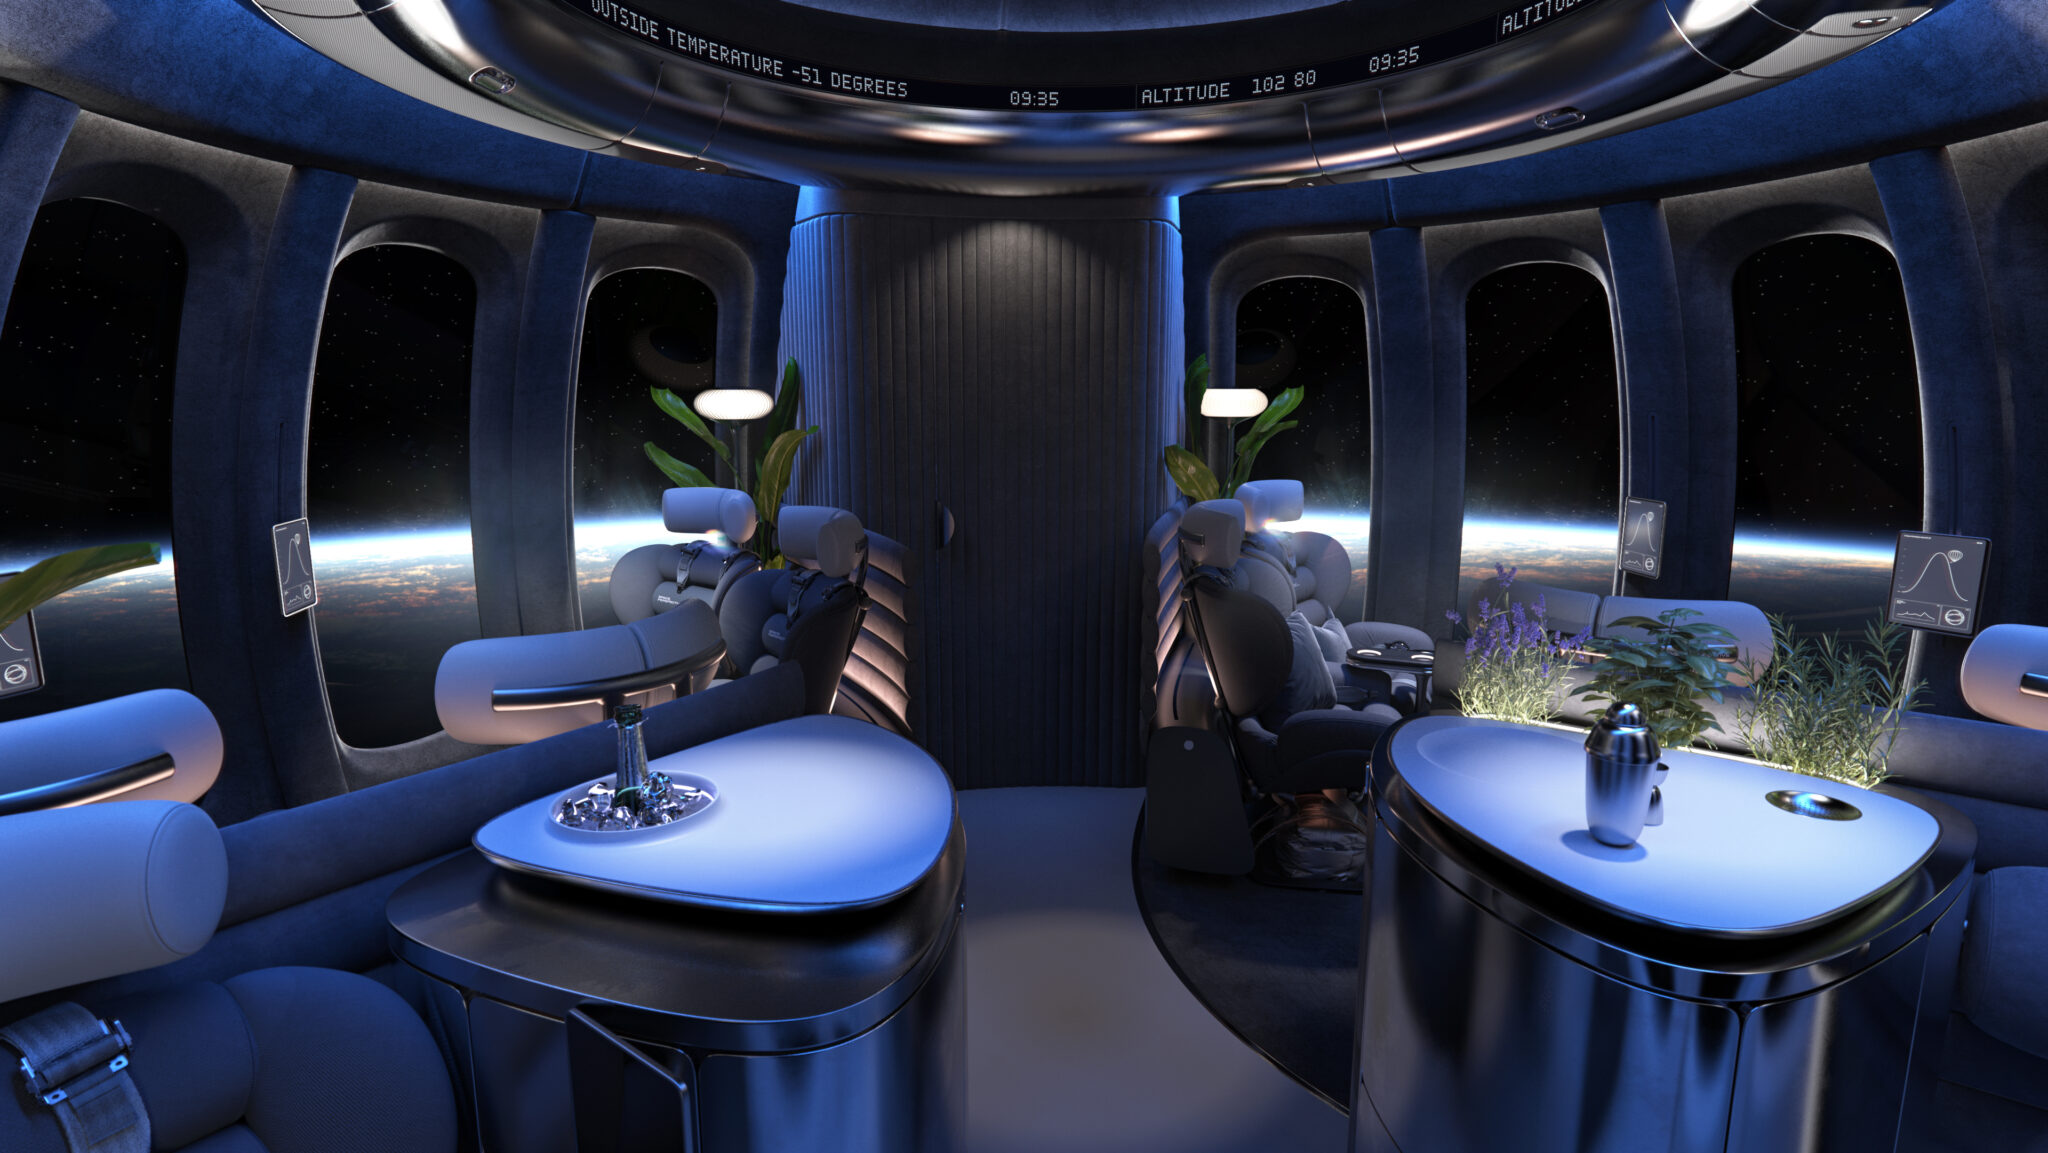
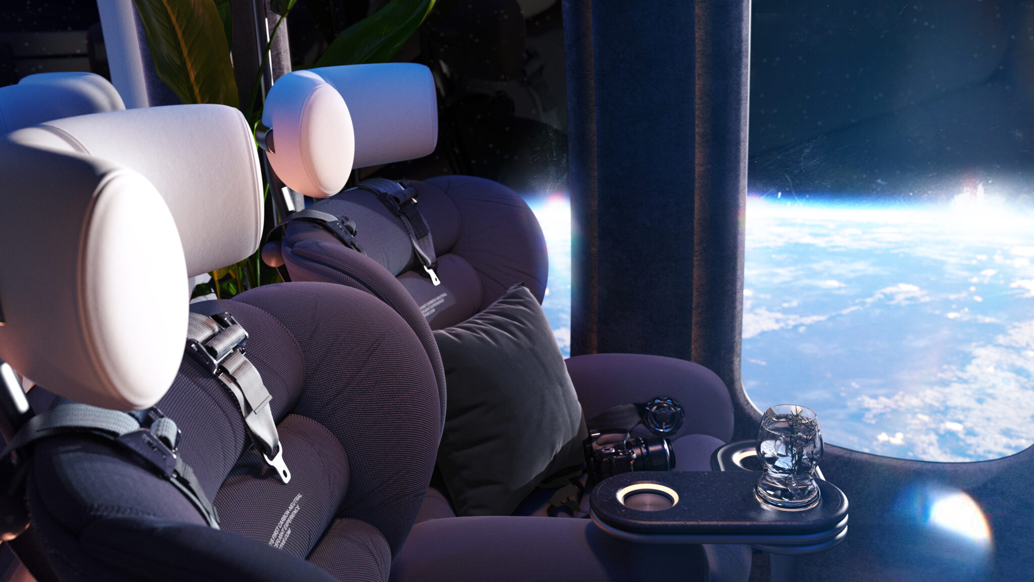
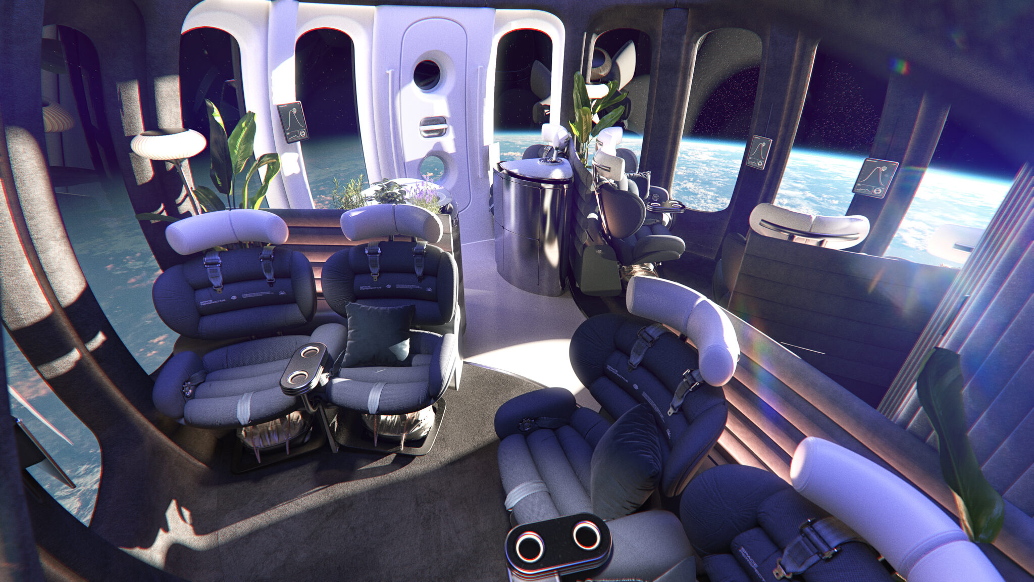
Passengers will have unparalleled views from the 360 degree panoramic windows, the largest ever flown to space. The main surfaces are dark, soft and tactile in order to enhance the feeling of coziness in the capsule, while at the same time reducing reflection and glare in the windows. The lounge layout allows for social interactions and creates a shared experience with fellow passengers. The arced seating gives a wider view across the earth, which in turn creates space for passengers to stretch their legs and stand comfortably in front of the seats. Spaceship Neptune embraces sustainable materials throughout – including a bar handcrafted using proprietary materials recycled from the unique SpaceBalloon™.
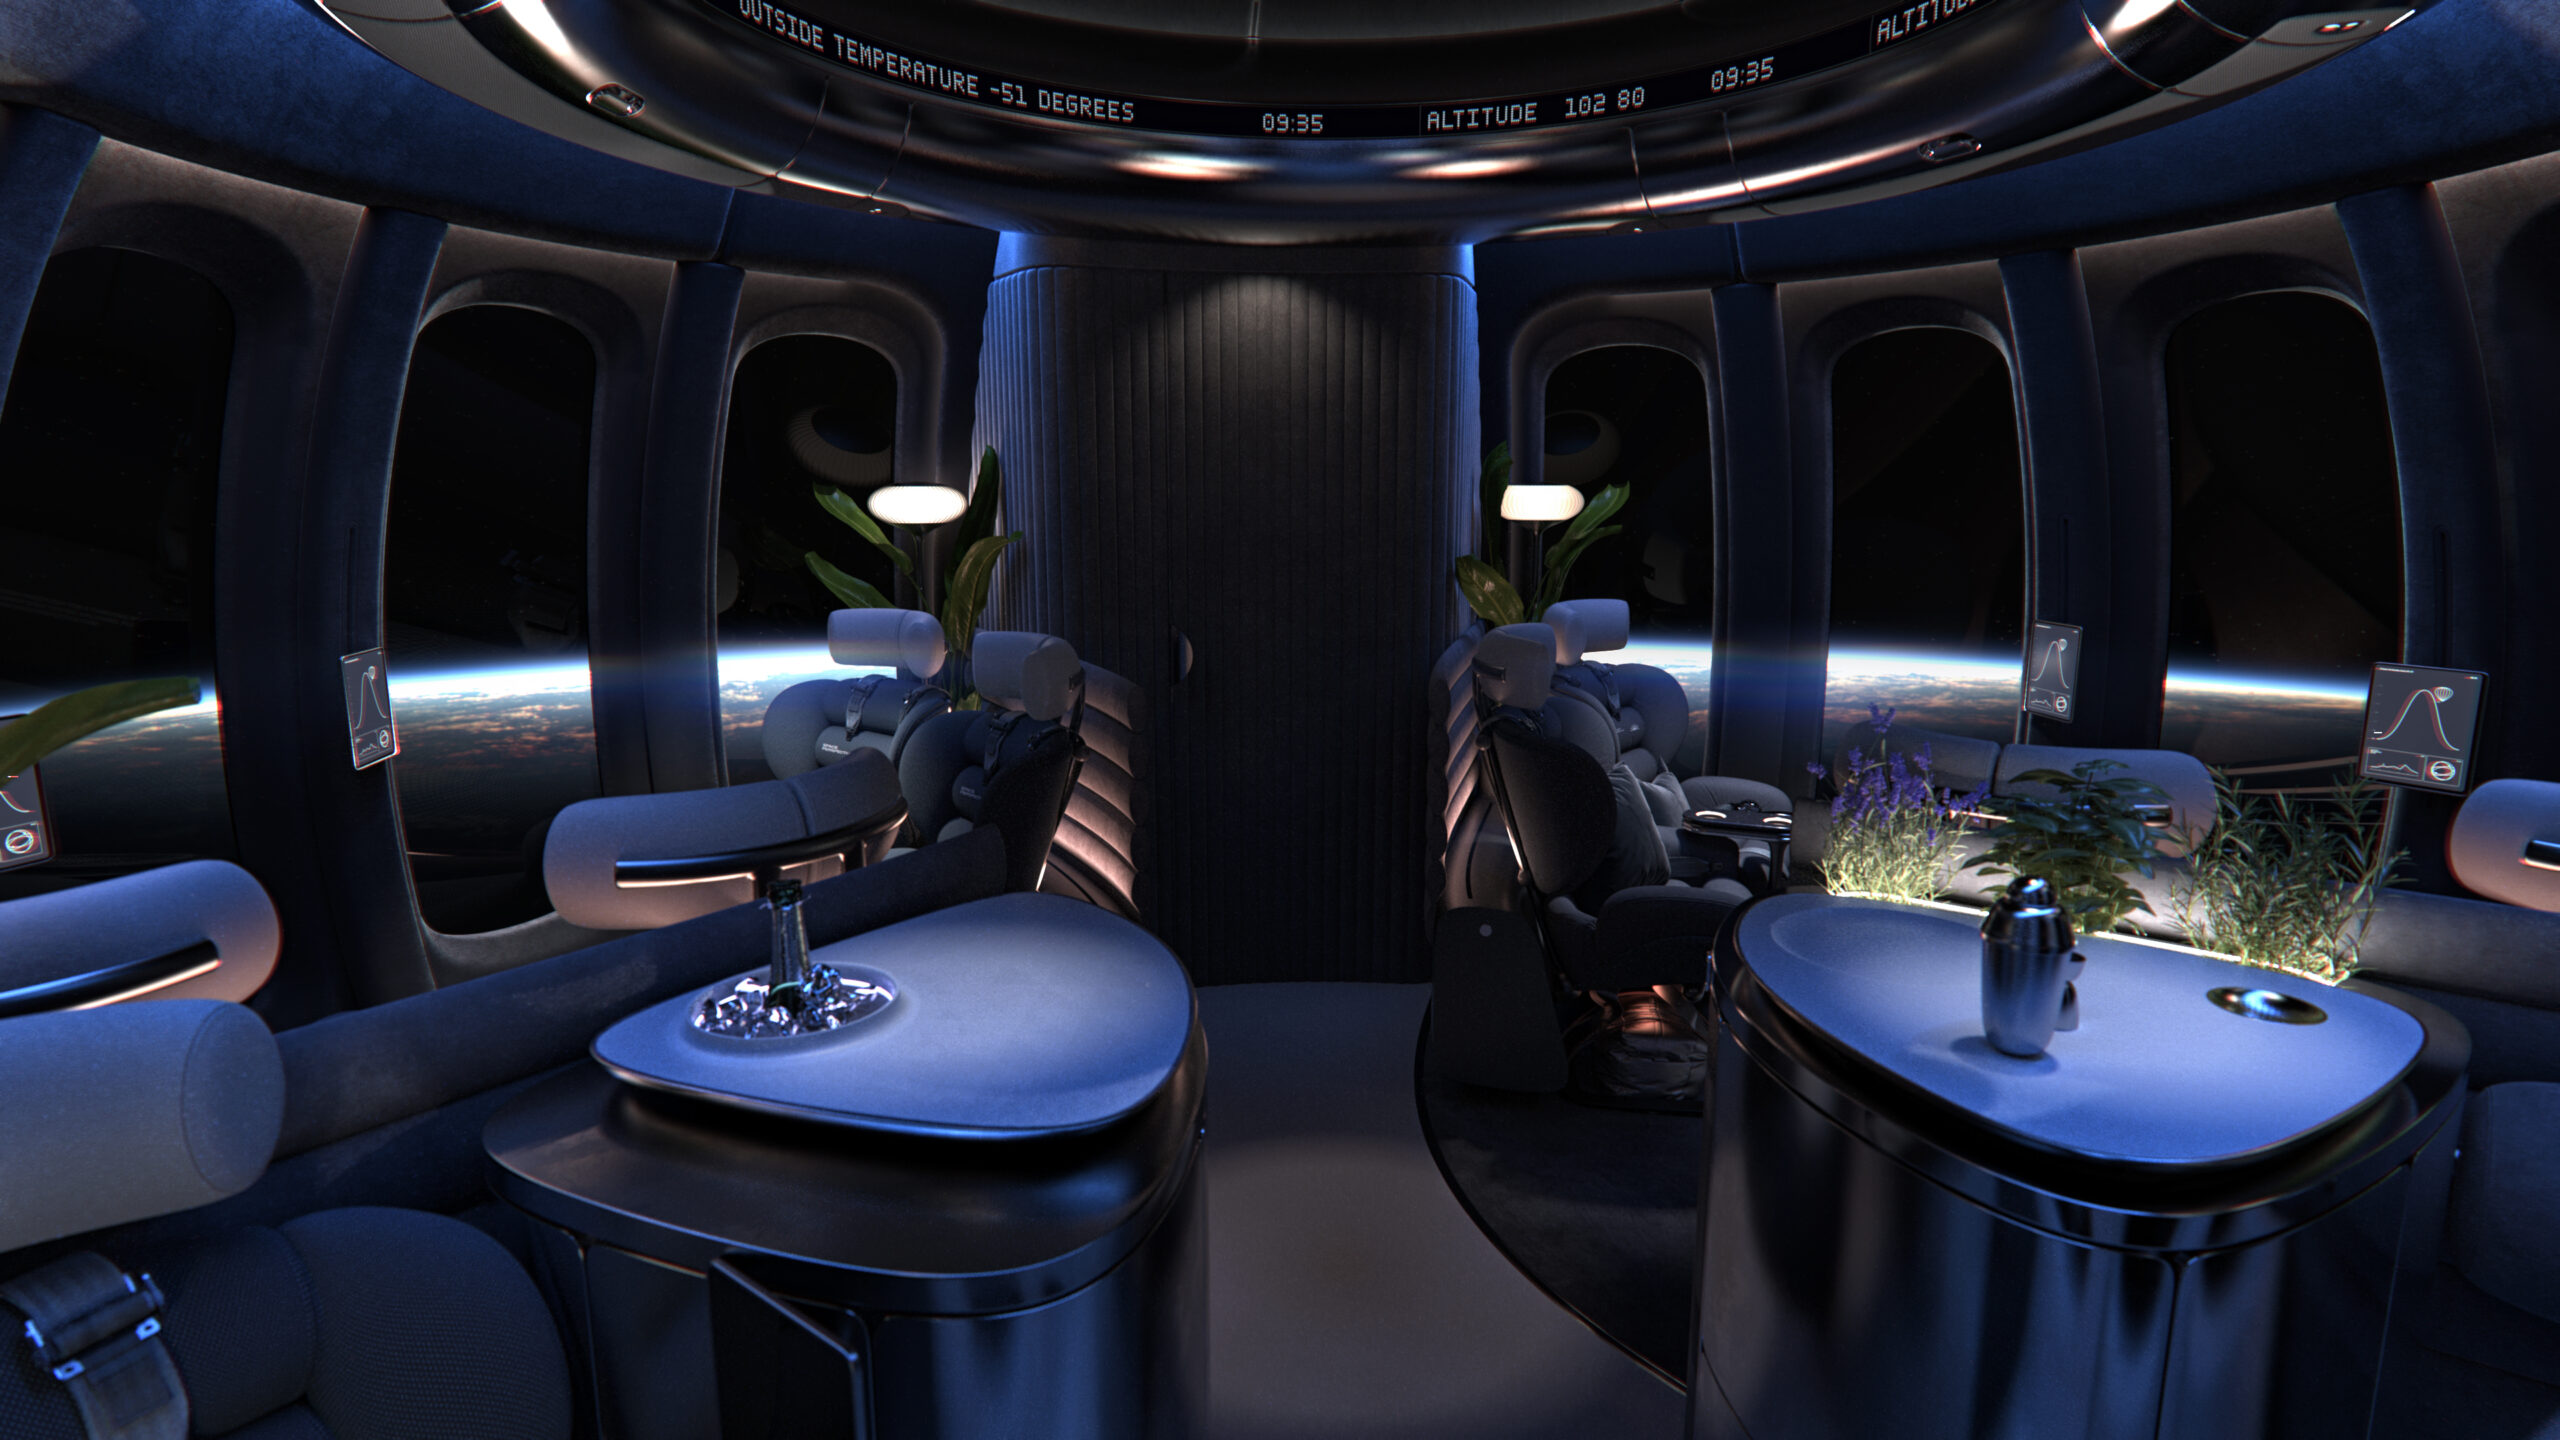
To create a warm and welcoming entrance onto the capsule, it has been designed to feel as open as possible when boarding. We have two bar units that would have drinks ready for when passengers take to their seat. Next to the hatch is our pilot area, this has been designed to have the flight controls systems integrated and for the pilot to be close to the galley units for serving food and beverages. Two galley units make up the storage to the bar area, designed for heating racks inside for food and storage for many drinks. A two window large standing area exists by the bar to admire a different angle and chat to the informative pilot.
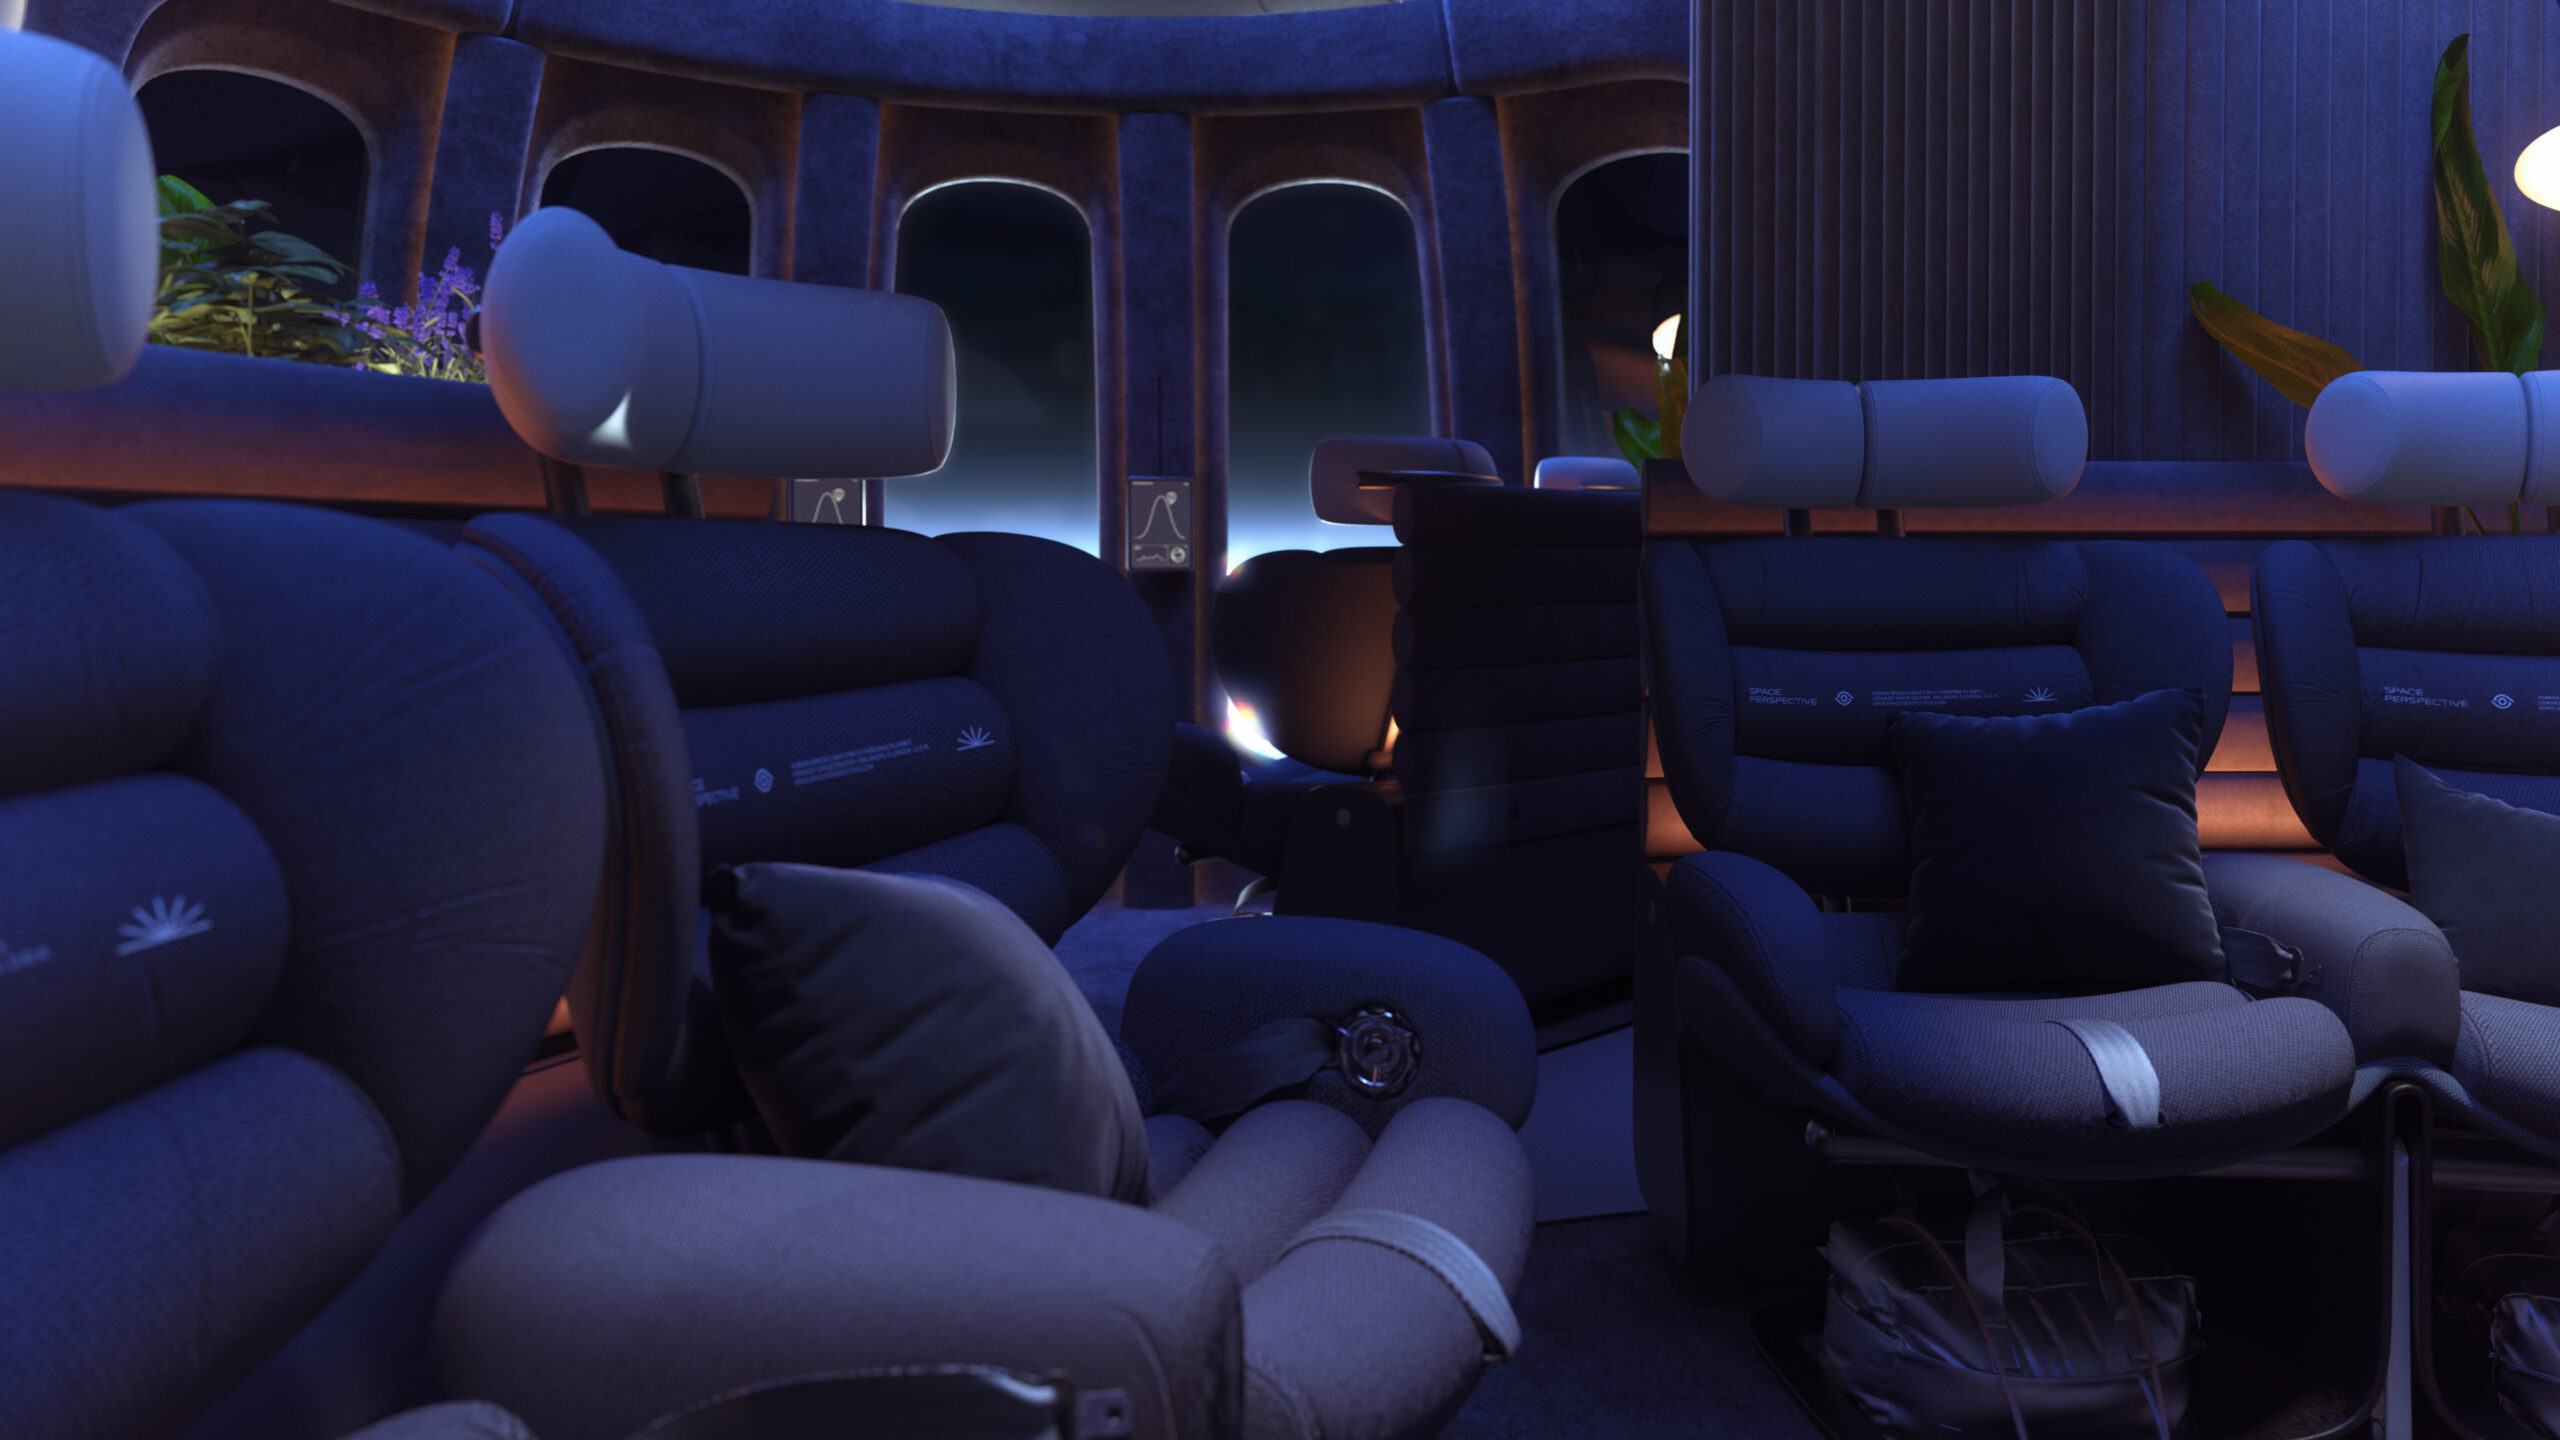
The findings from over a hundred layout studies, digitally and physically resulted into the creation of two radial lounges. This layout encourages more conversation, more shared experience and more connection. The lounges are divided by soft pile carpet to differentiate the zones with back dividers enclosing each lounge from the other spaces. The ambition is to create a welcoming, cocooning space that makes the passengers feel at ease. This is to reduce any anxieties that arise and create comfort in the capsule.

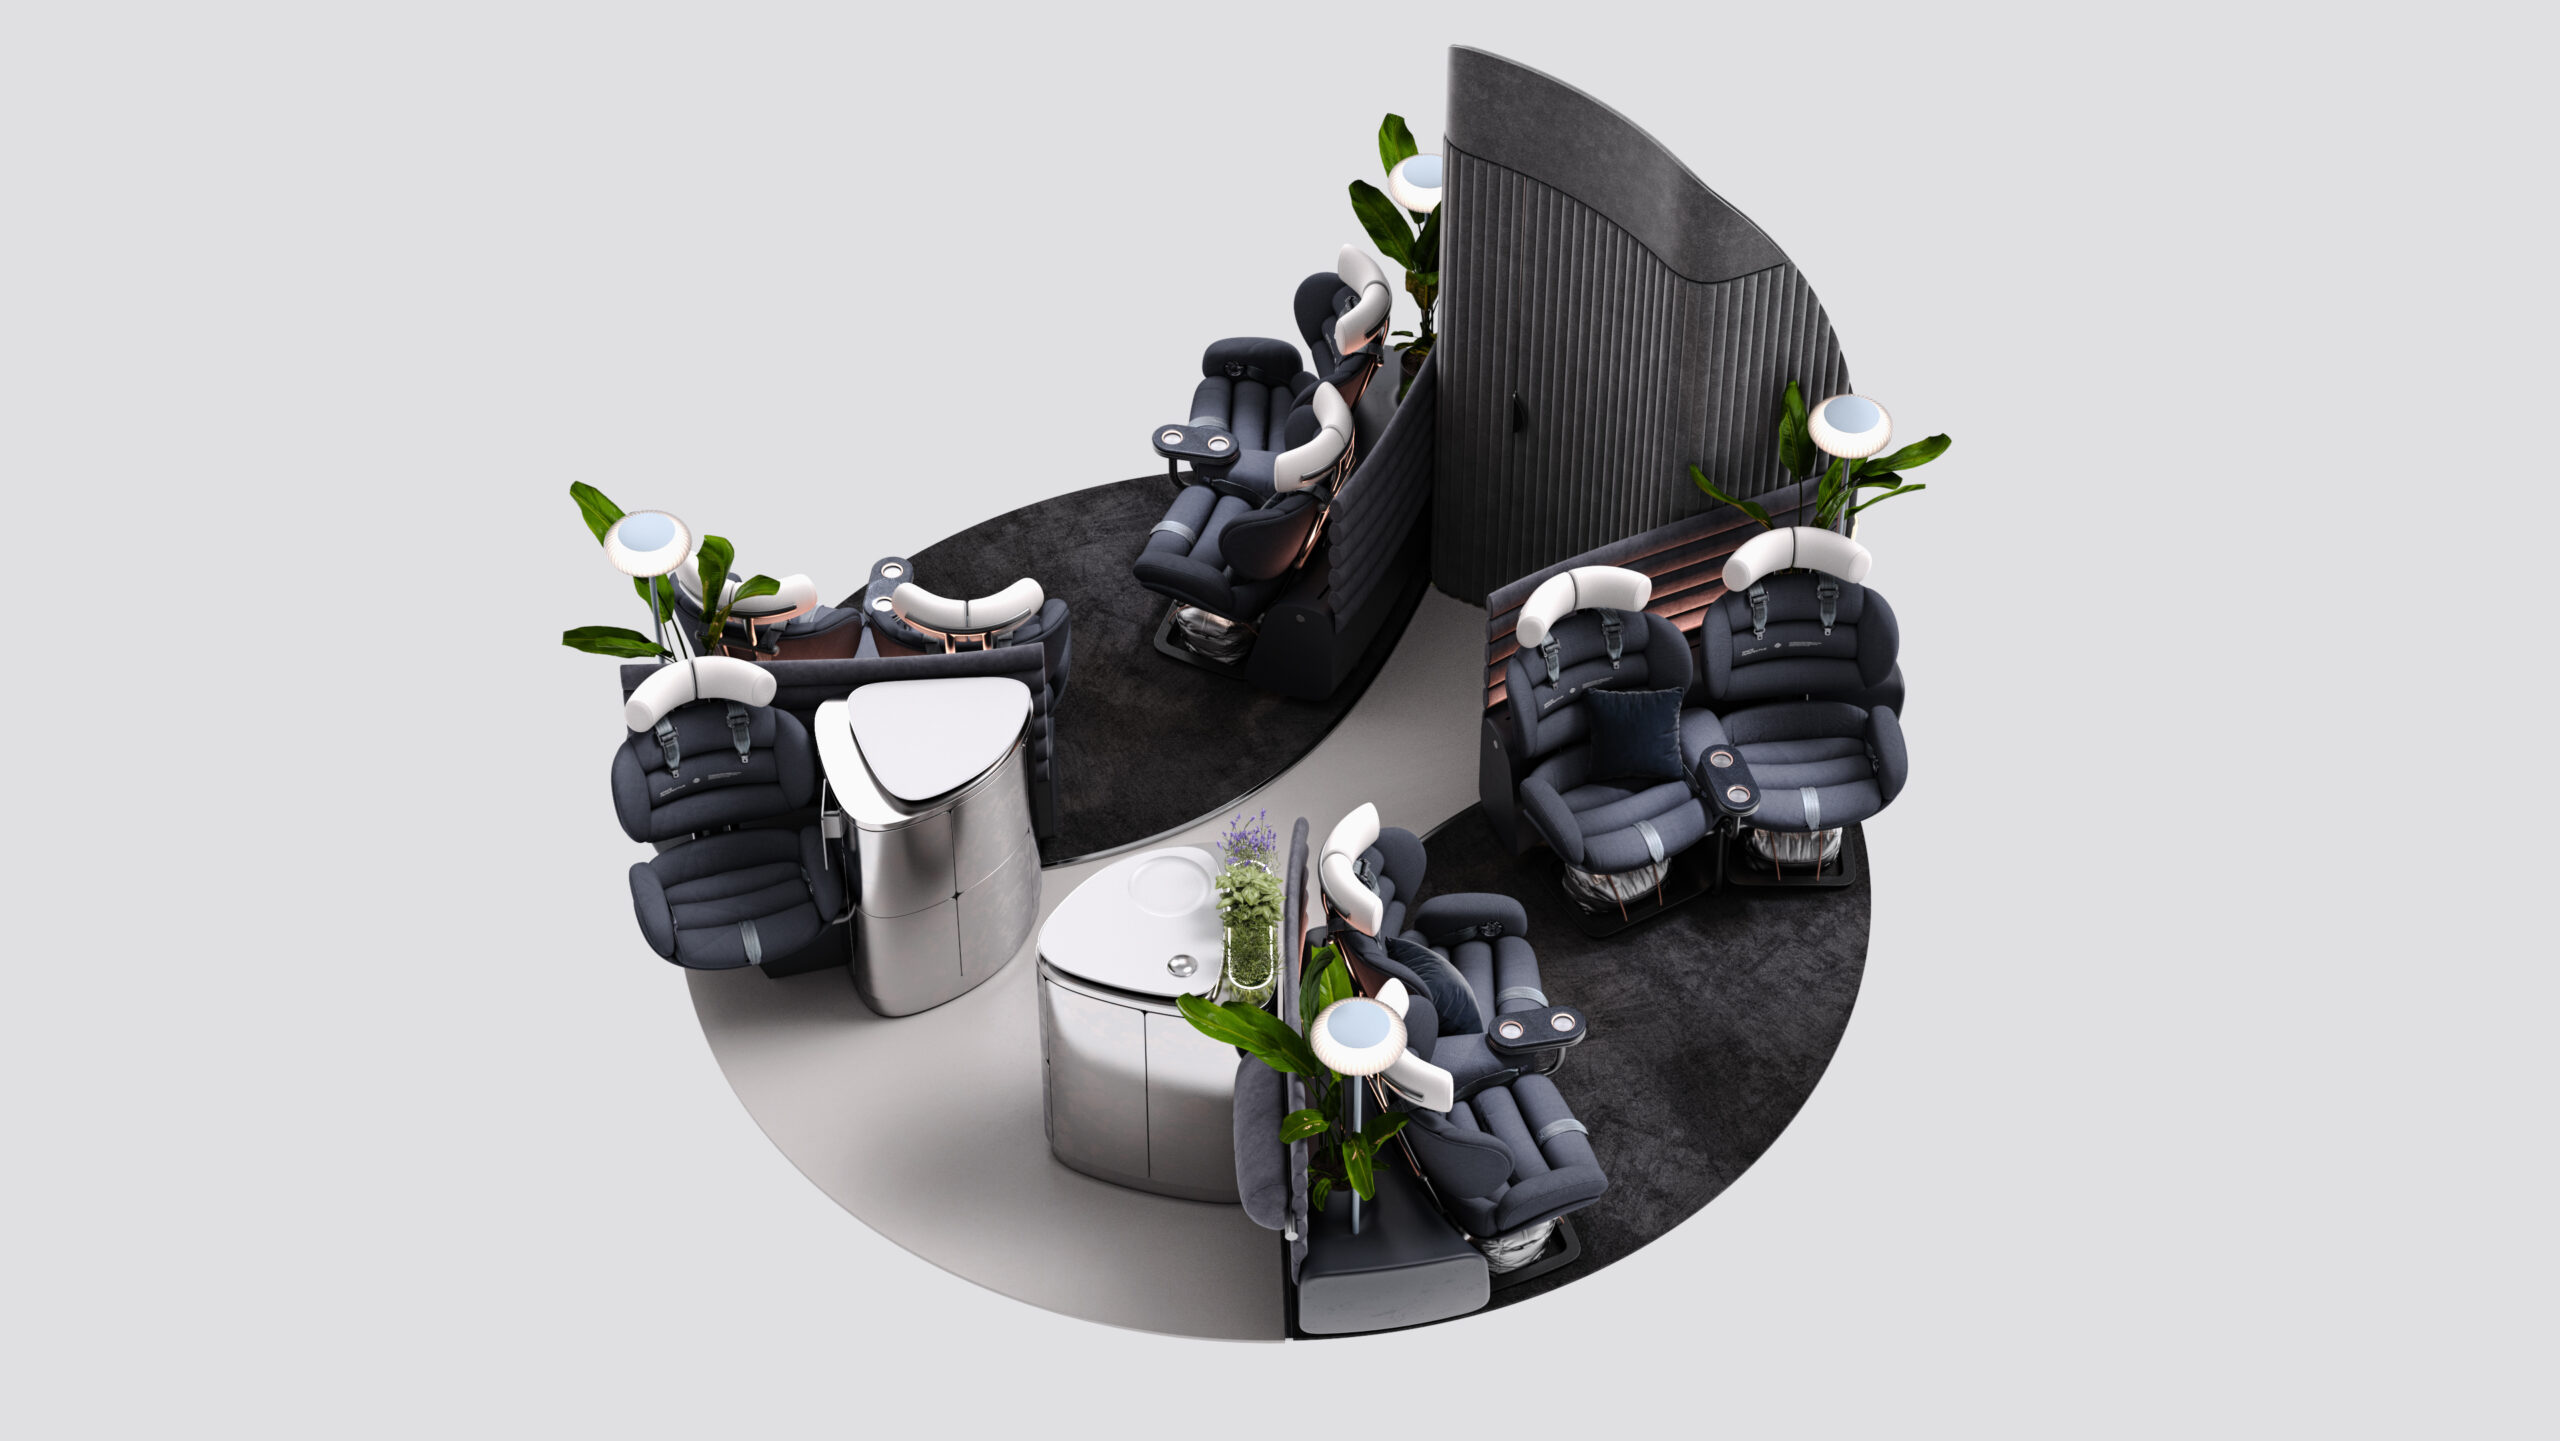
The floorplan of our spherical capsule is broken down into the 16 window array to create zones of seperation within the capsule. Working around the 16 windows (15 + Hatch) We have created 2 radial lounges to create connection and conversation with each other. You can experience the 360 degree walkaround we created for Space Perspective: Click here
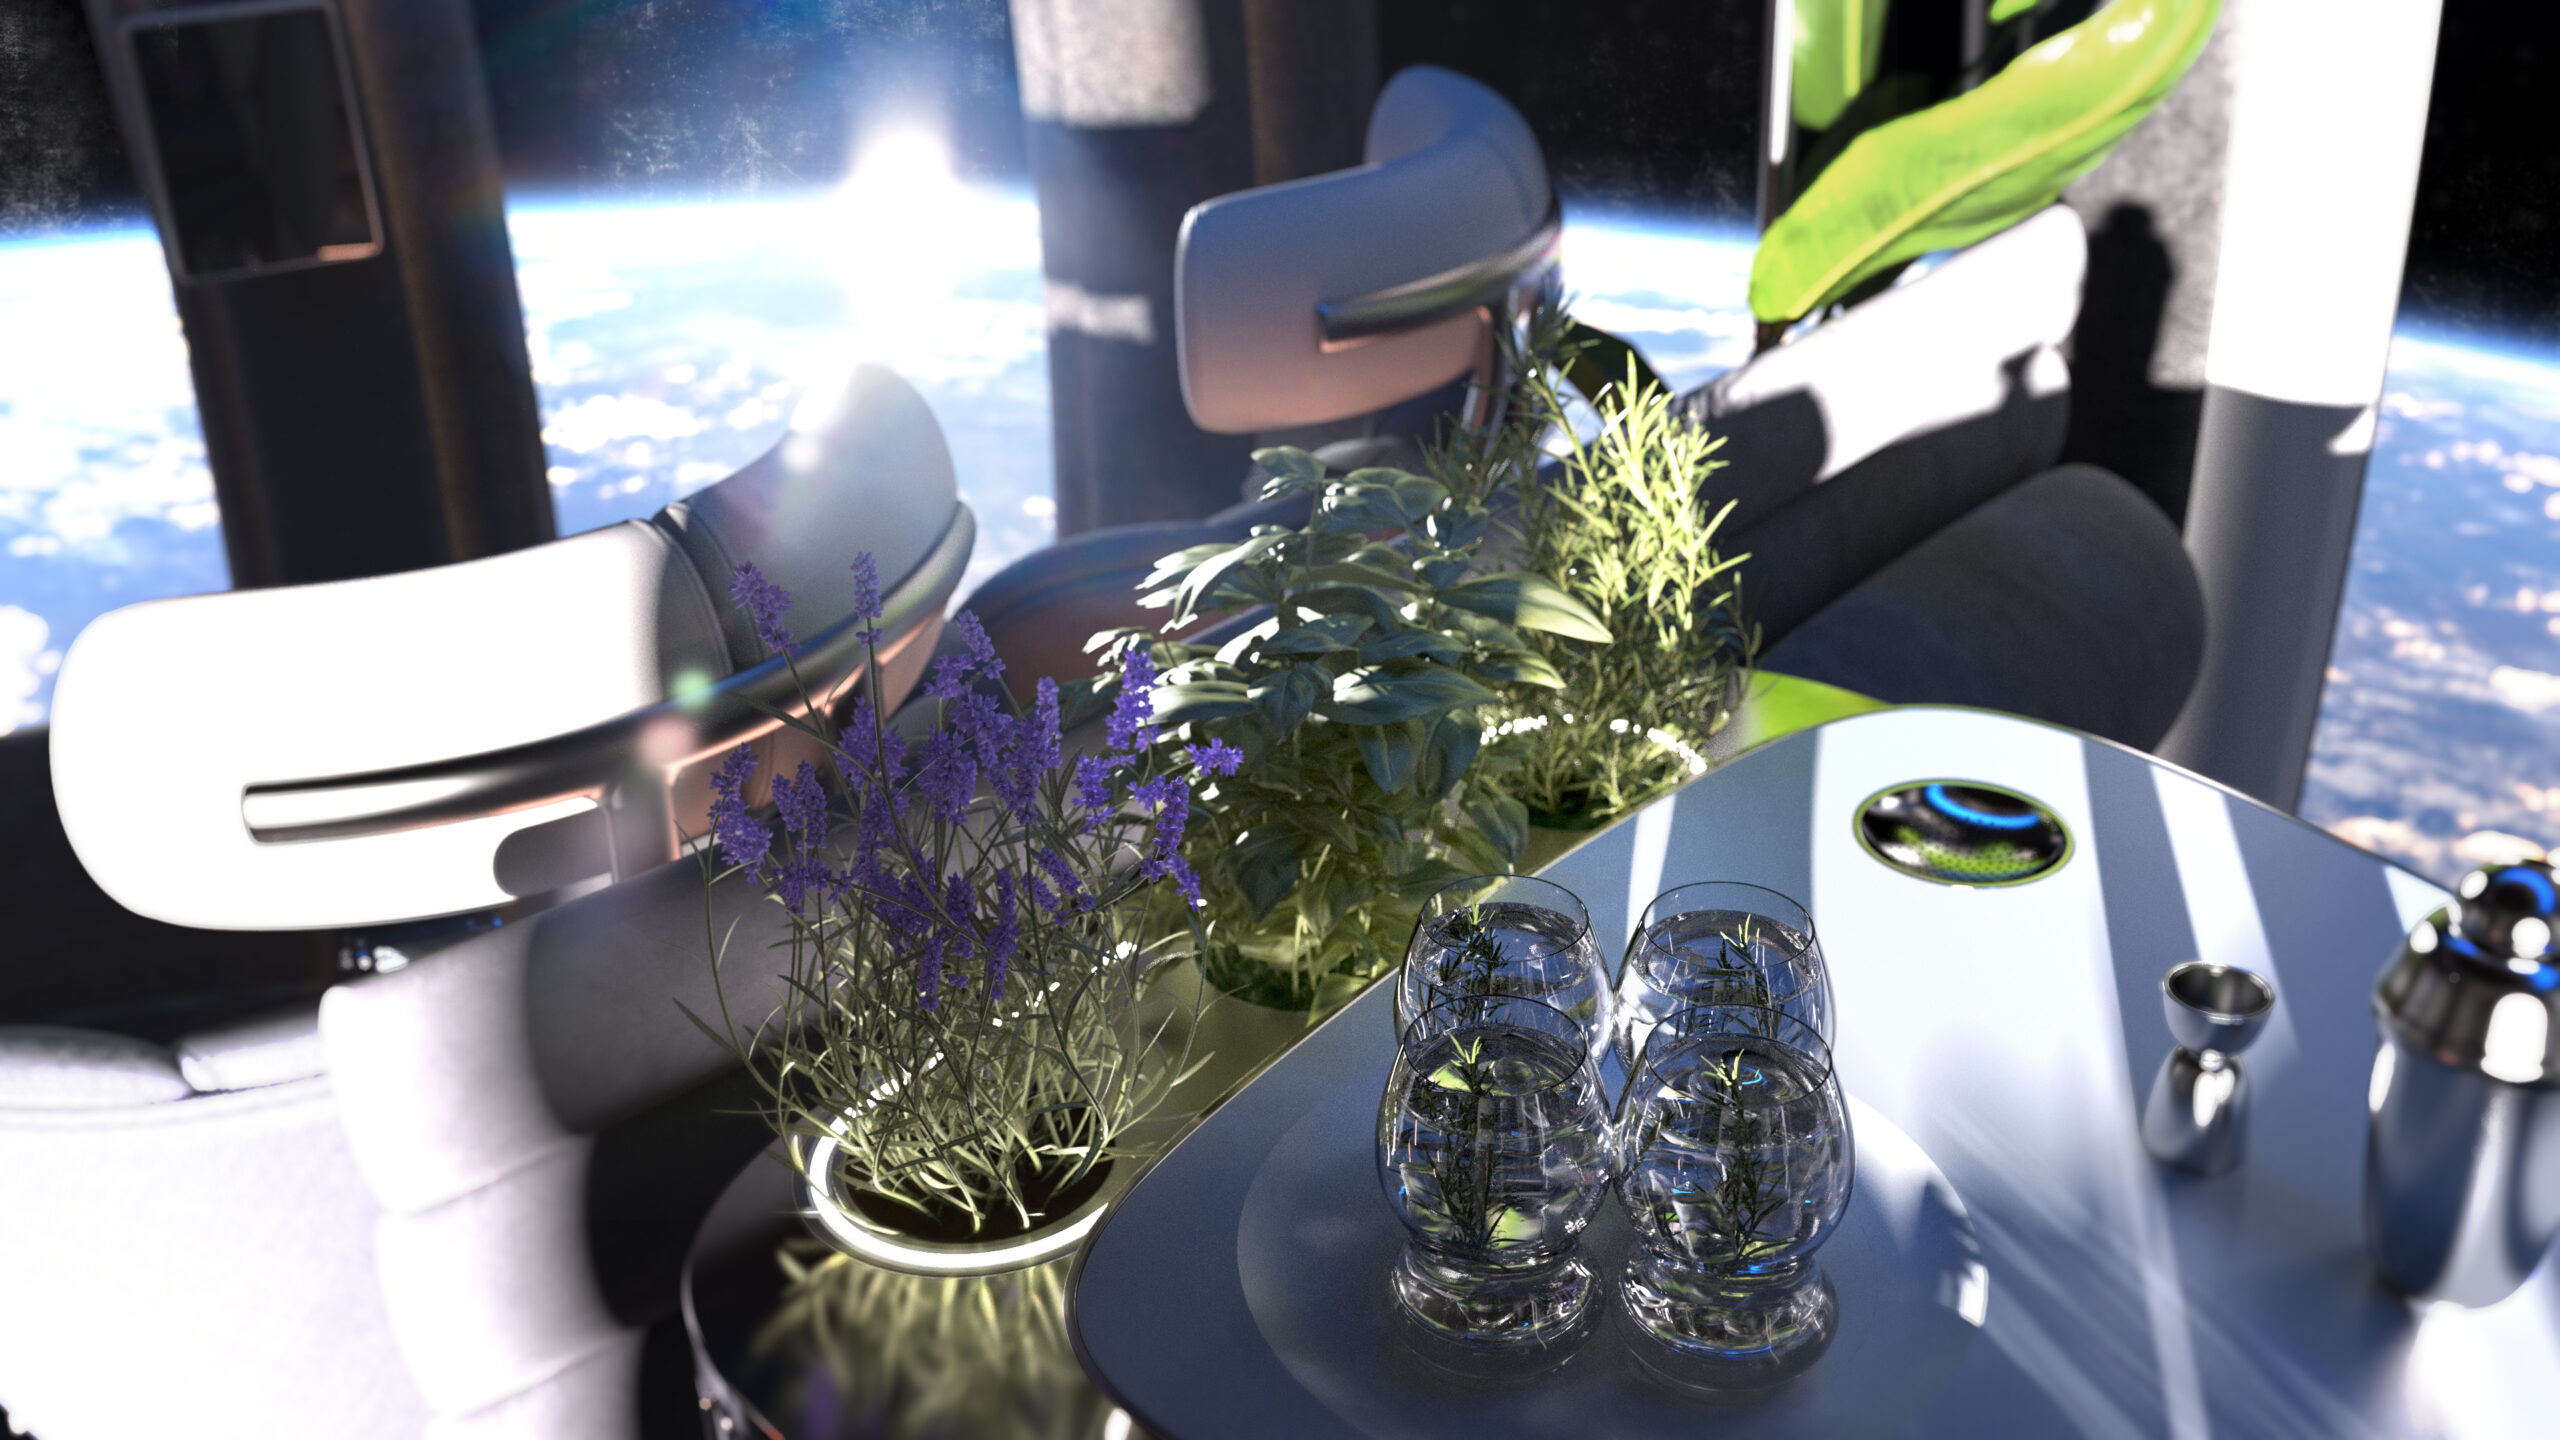

We have collaborated with food experience designers to bring a unique experience to the capsule. Food and beverage has a core function of exciting the guest’s imaginations about what is happening and what they are participating in. The food will be served as 6 small meals at each hour of the flight, this allows for minimal distraction to the ongoings onboard but brings new dynamic and milestones to the journey. It also allows for smaller dishes to accompany the seat without needing a large foldaway dining table.
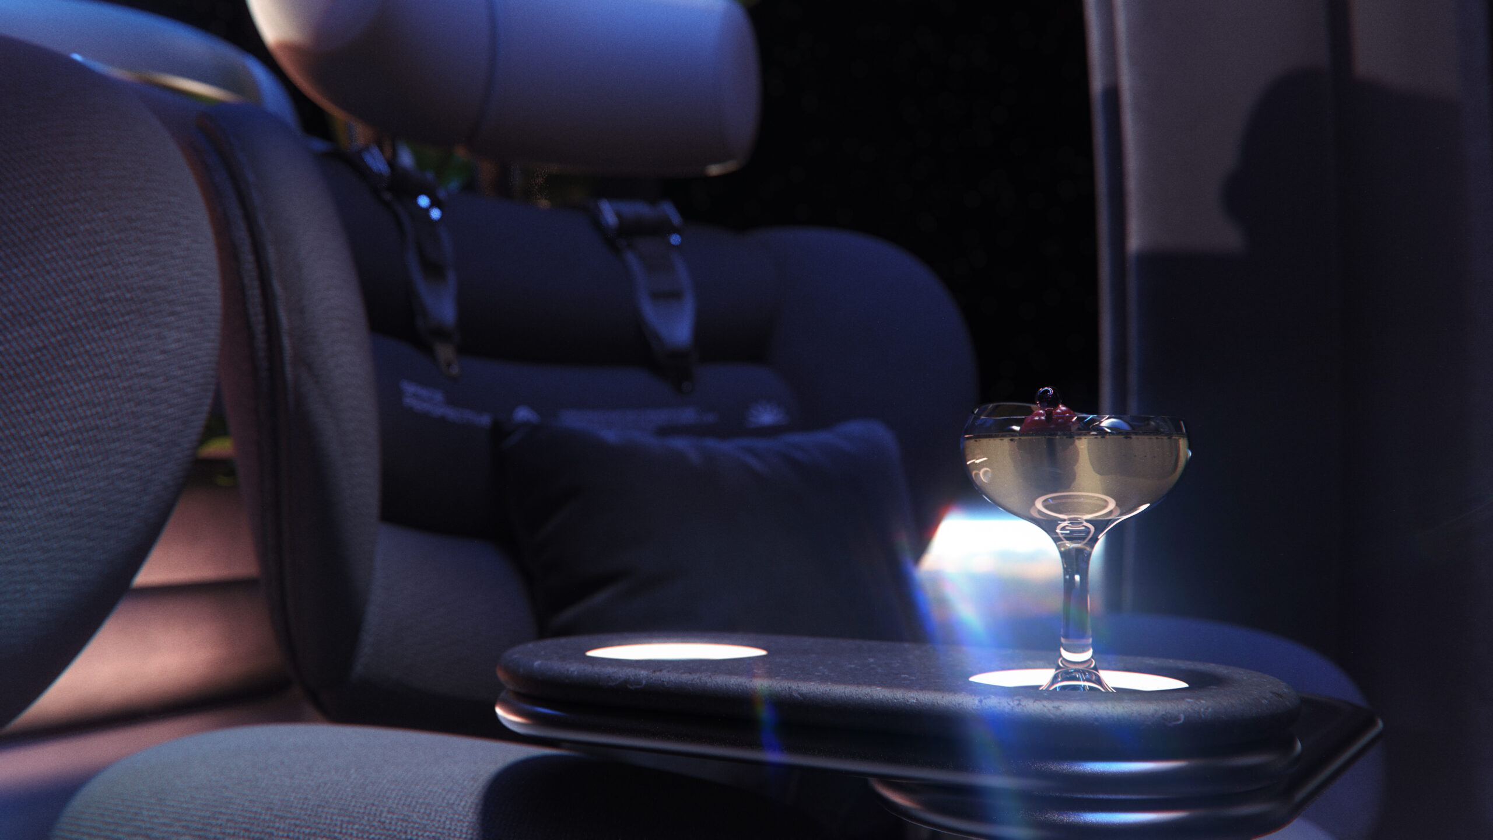
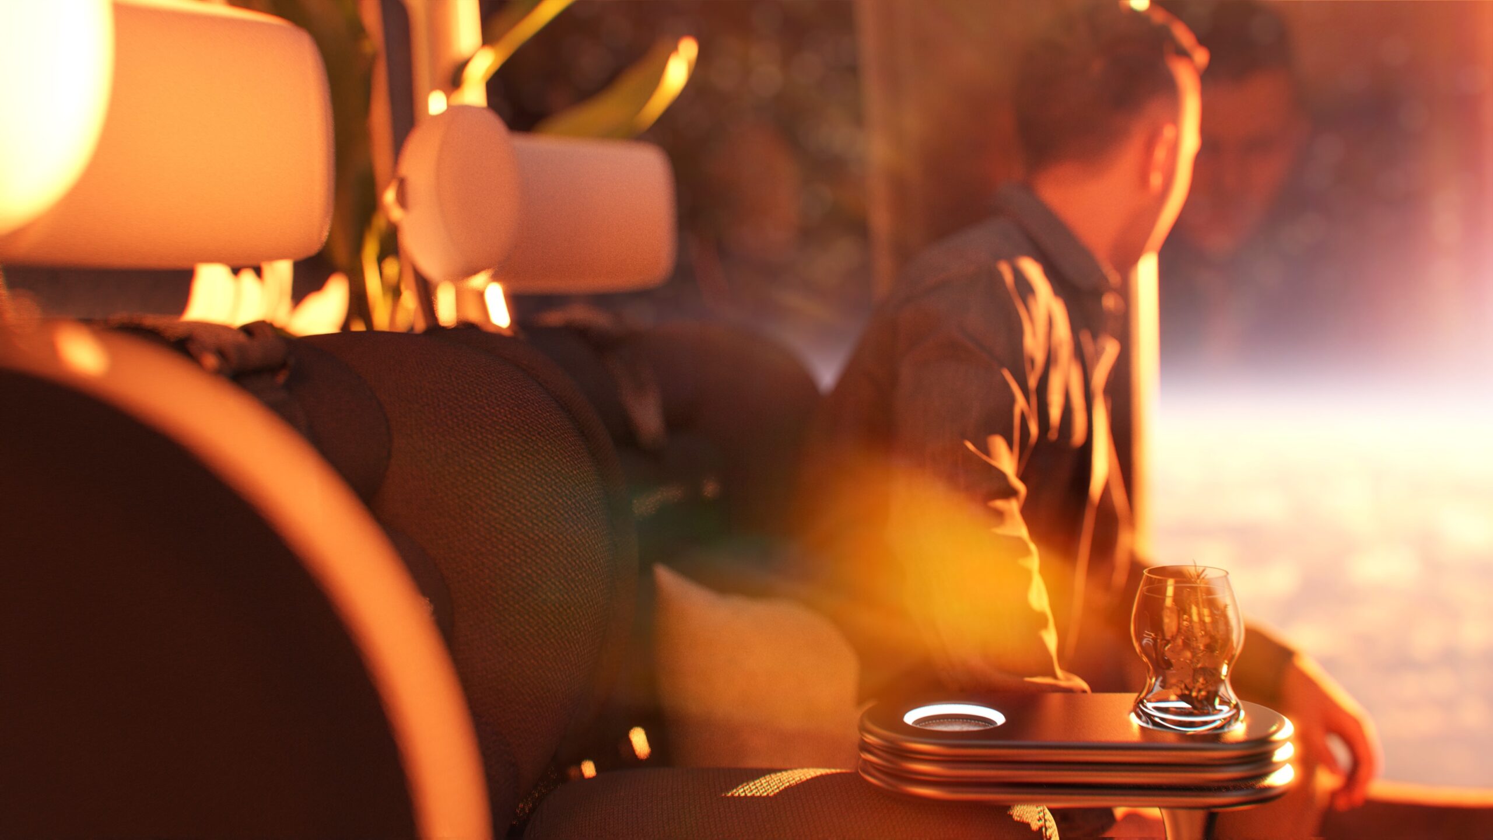
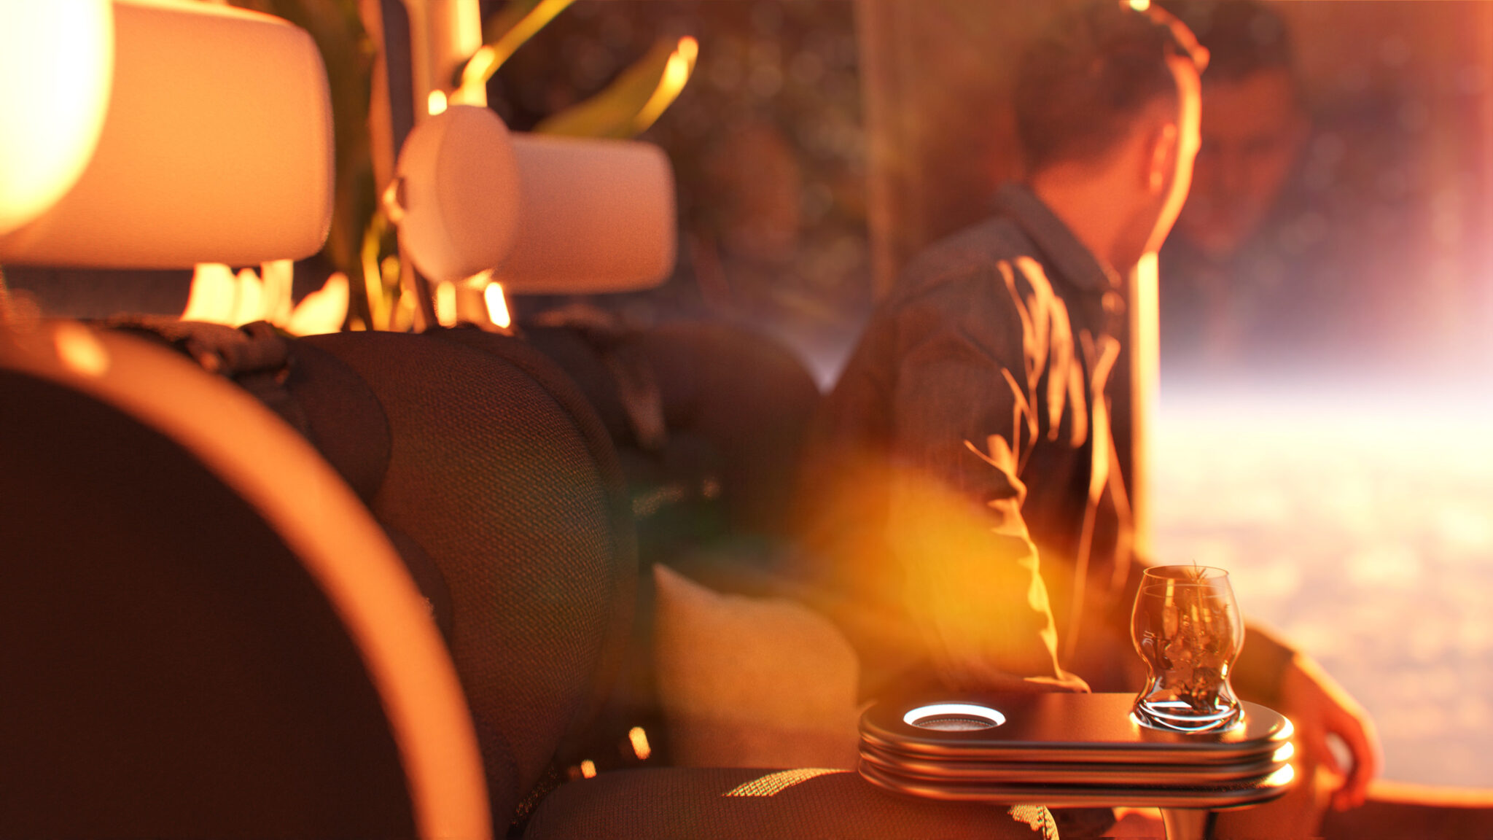
The goal was to create a welcoming interior featuring comfortable lounge chairs, customisable mood lighting, and has plants that are a nod back to the two Space Perpsective founders’ time in the biosphere. This creates a calming environment to relax in, and is the opposite of the bright white utilitarian interiors you find on other spacecraft (and most people’s idea of how a spaceship interior looks).
Process u0026 Capabilities
Spaceship Neptune prioritises sustainability, incorporating materials crafted from recycled proprietary SpaceBalloon™ fibres.
-
End-to-End Design Ownership
From overall layout to the finest material details, OMI oversaw every aspect of Spaceship Neptune's interior — shaping not just a functional capsule, but a vehicle that redefines what space travel can feel like.
-
Design Within Constraint
The capsule's spherical form and unique environmental conditions presented challenges with no precedent. Rather than working around them, these constraints became the engine of an innovative and revolutionary design language.
-
Human Experience at the Centre
Two radial lounge zones, arc seating, soft pile carpets, and back dividers were all developed through extensive digital and physical layout studies — creating a cocoon-like environment that eases anxiety and puts passenger comfort first.
-
A New Vocabulary for Space Interiors
Customisable mood lighting, tactile dark surfaces, plush seating, and living greenery challenge every convention of spacecraft design. The result is a space that feels welcoming and intimate, in deliberate contrast to the bright, utilitarian norm.
-
The Largest Windows Ever Flown to Space
A 360-degree window array — the largest ever flown to space — defines the spatial experience of the capsule. The 16-window layout divides the interior into distinct zones, ensuring every passenger an uninterrupted, panoramic connection to Earth.
-
A Journey Marked by Detail
In collaboration with food experience designers, six small meals served hourly transform functional necessity into a sequence of memorable moments — adding rhythm to the flight without ever interrupting it.
to the finest details
Spaceship Neptune prioritises sustainability, incorporating materials crafted from recycled proprietary SpaceBalloon™ fibres.
- Windows
- 360° panoramic array — largest ever flown to space
- Layout
- Two radial lounge zones
- Seating
- Arc seating with soft pile carpets and back dividers
- Materials
- Recycled proprietary SpaceBalloon™ fibres
- Culinary
- Six small meals served hourly
- Structure
- 16-window array (15 + hatch)